


Calm with a Character of Its Own
Open-Plan Living Room and Kitchen Design
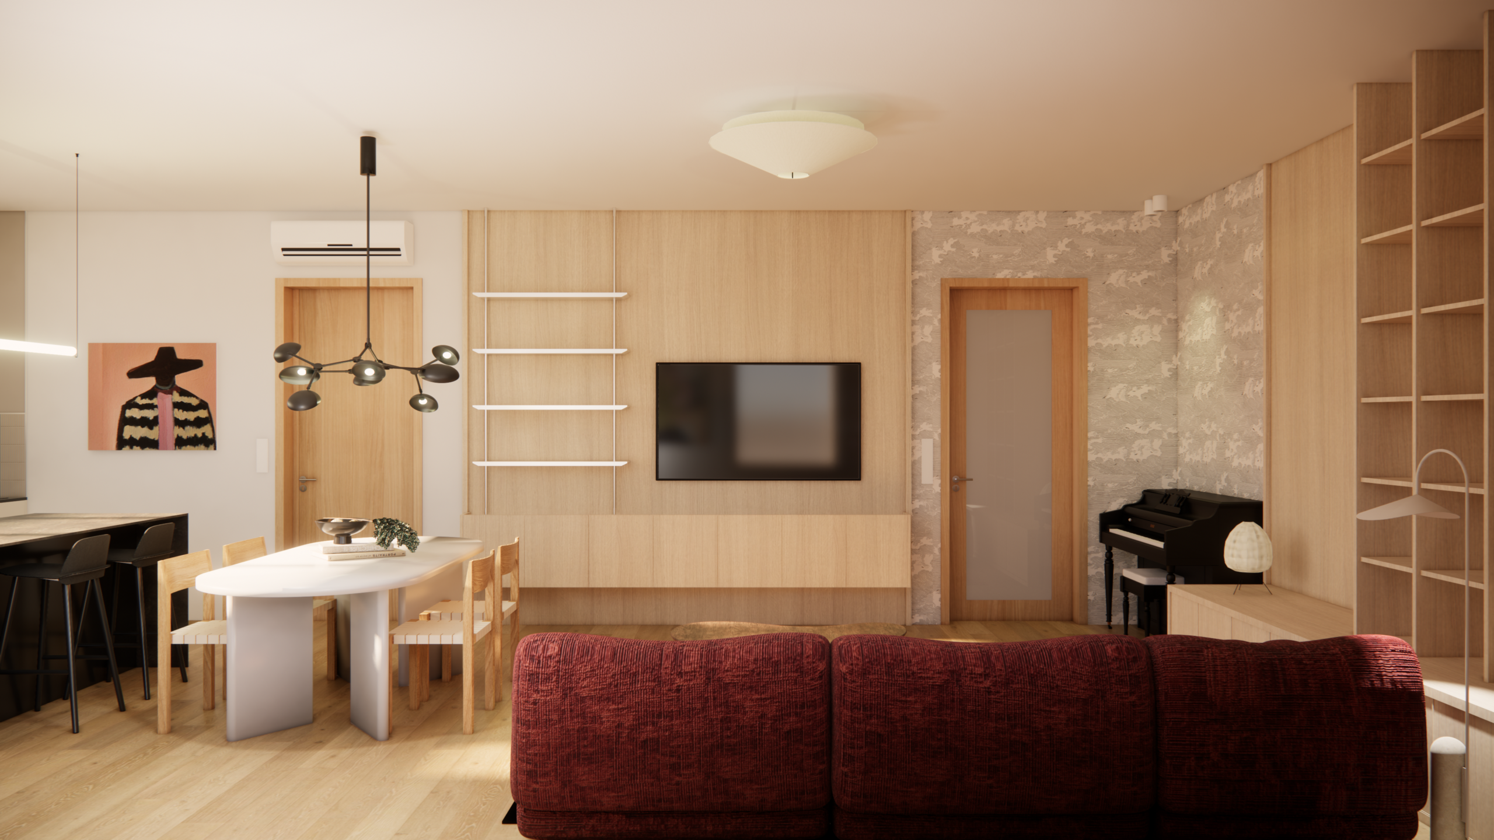
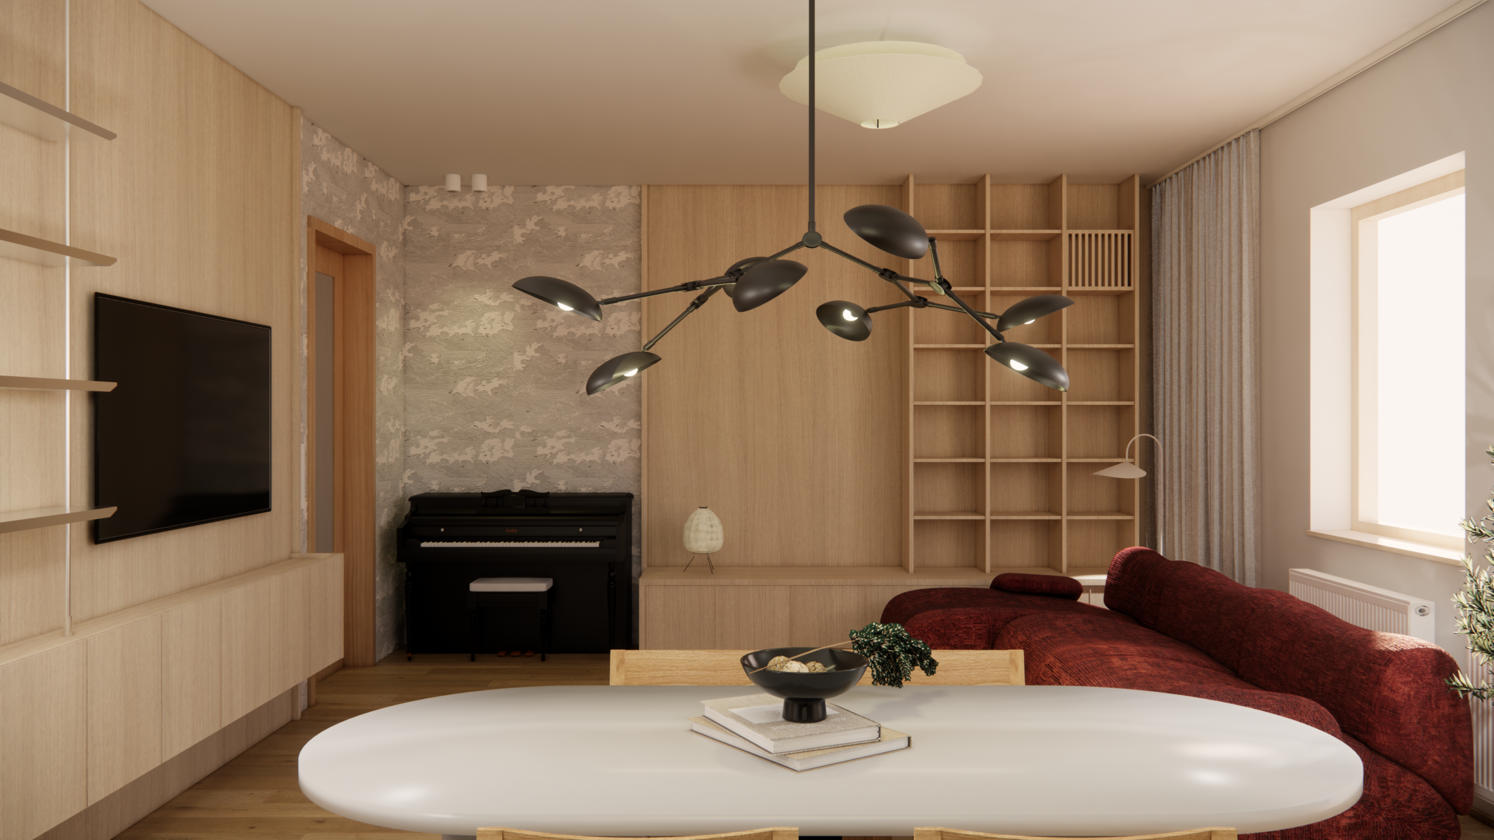
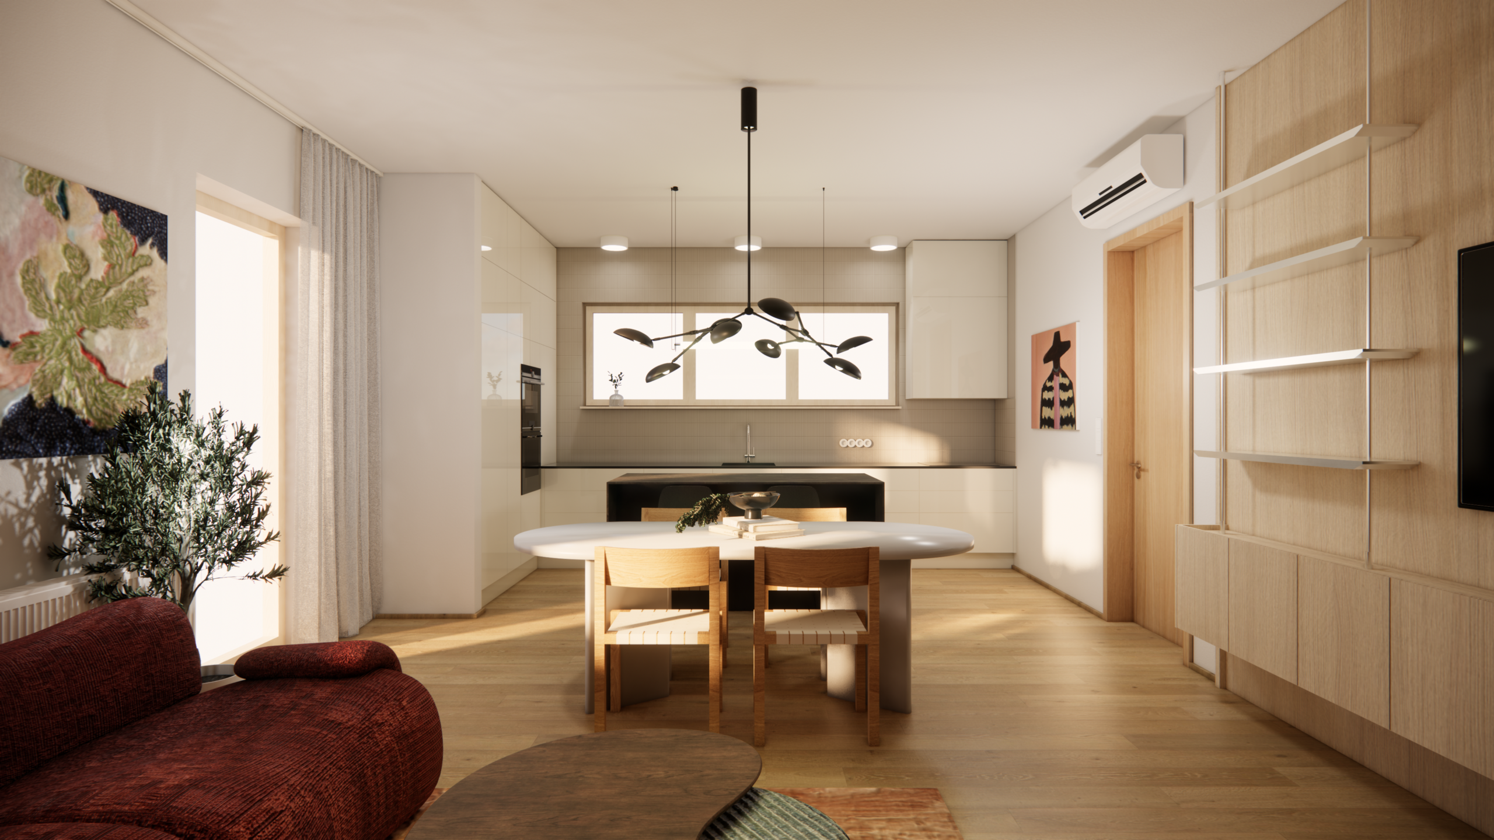
This generously sized open-plan living room and kitchen had plenty of potential but needed a thoughtful redesign. The sparse furniture, poorly proportioned for the space, felt out of place, turning the room’s generous size from an advantage into a challenge.
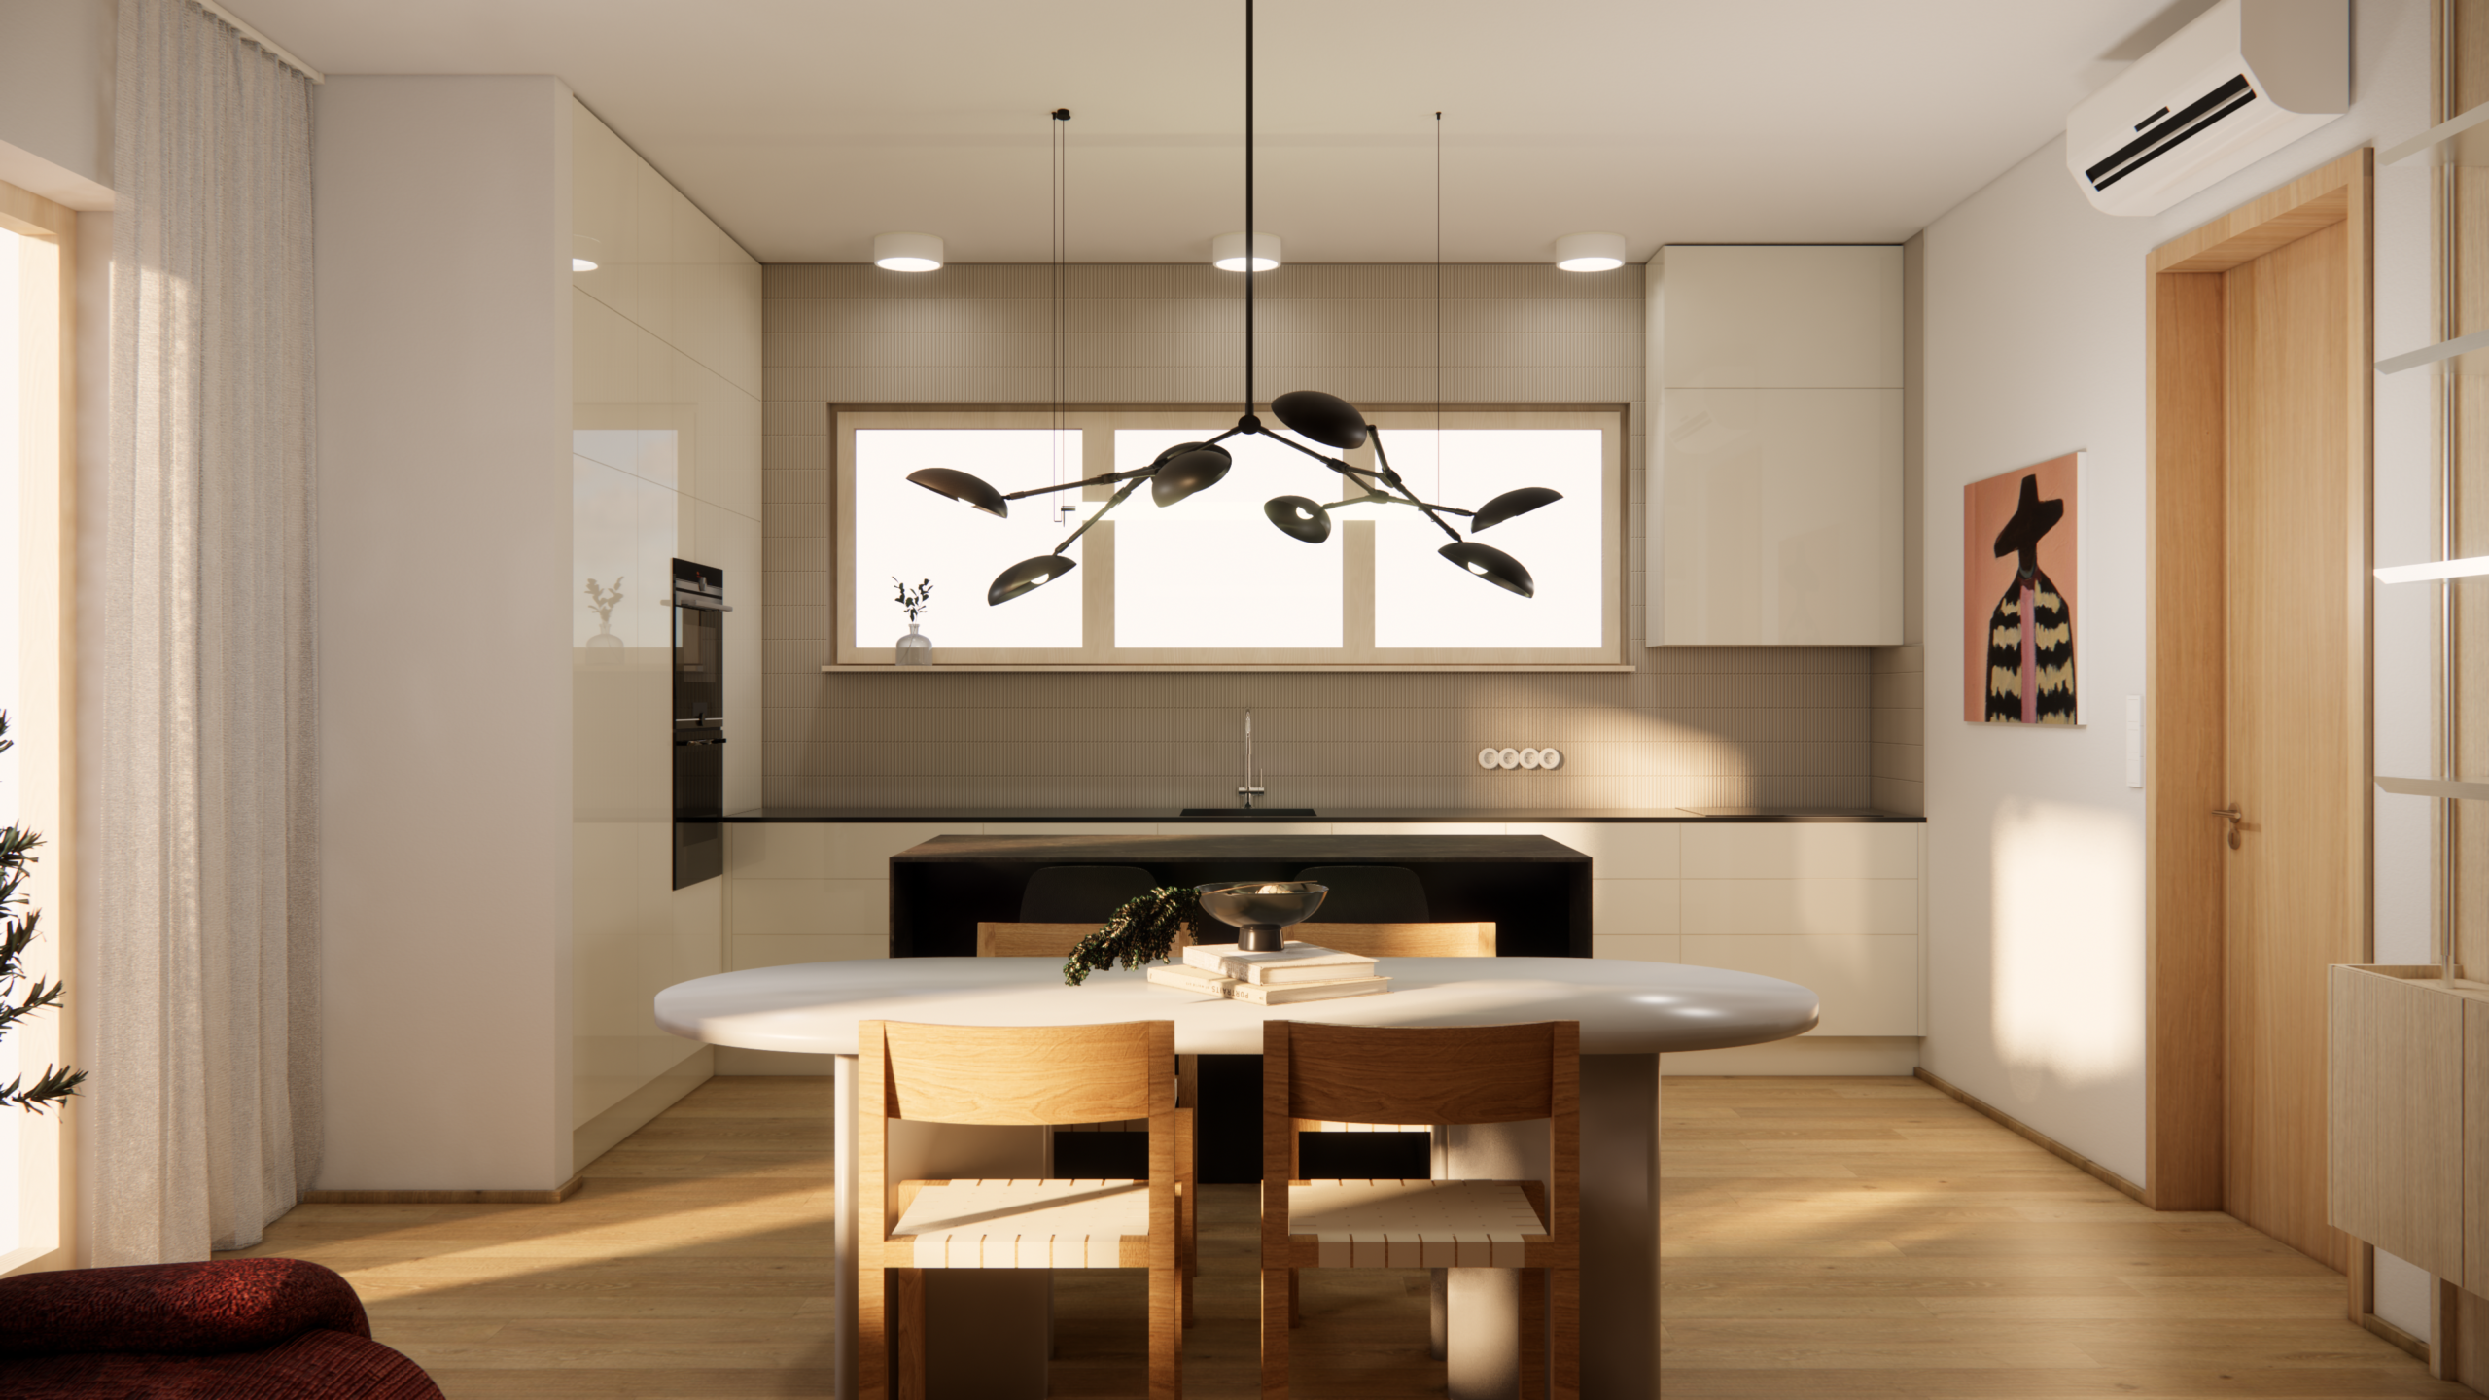
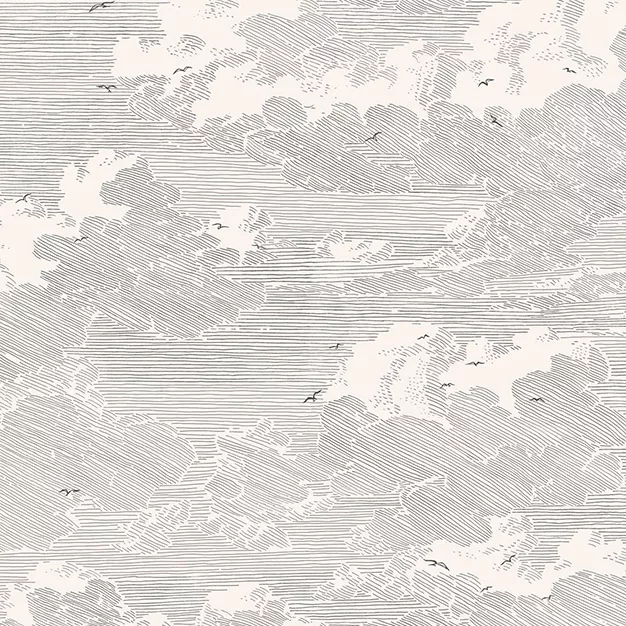
To complement the existing features, we introduced light wood throughout, bringing warmth to the room without compromising its bright, airy feel. Wallpaper helps define the living area and creates a backdrop for the piano. At the heart of the space is a burgundy sofa, paired with a rug in a muted peach tone.
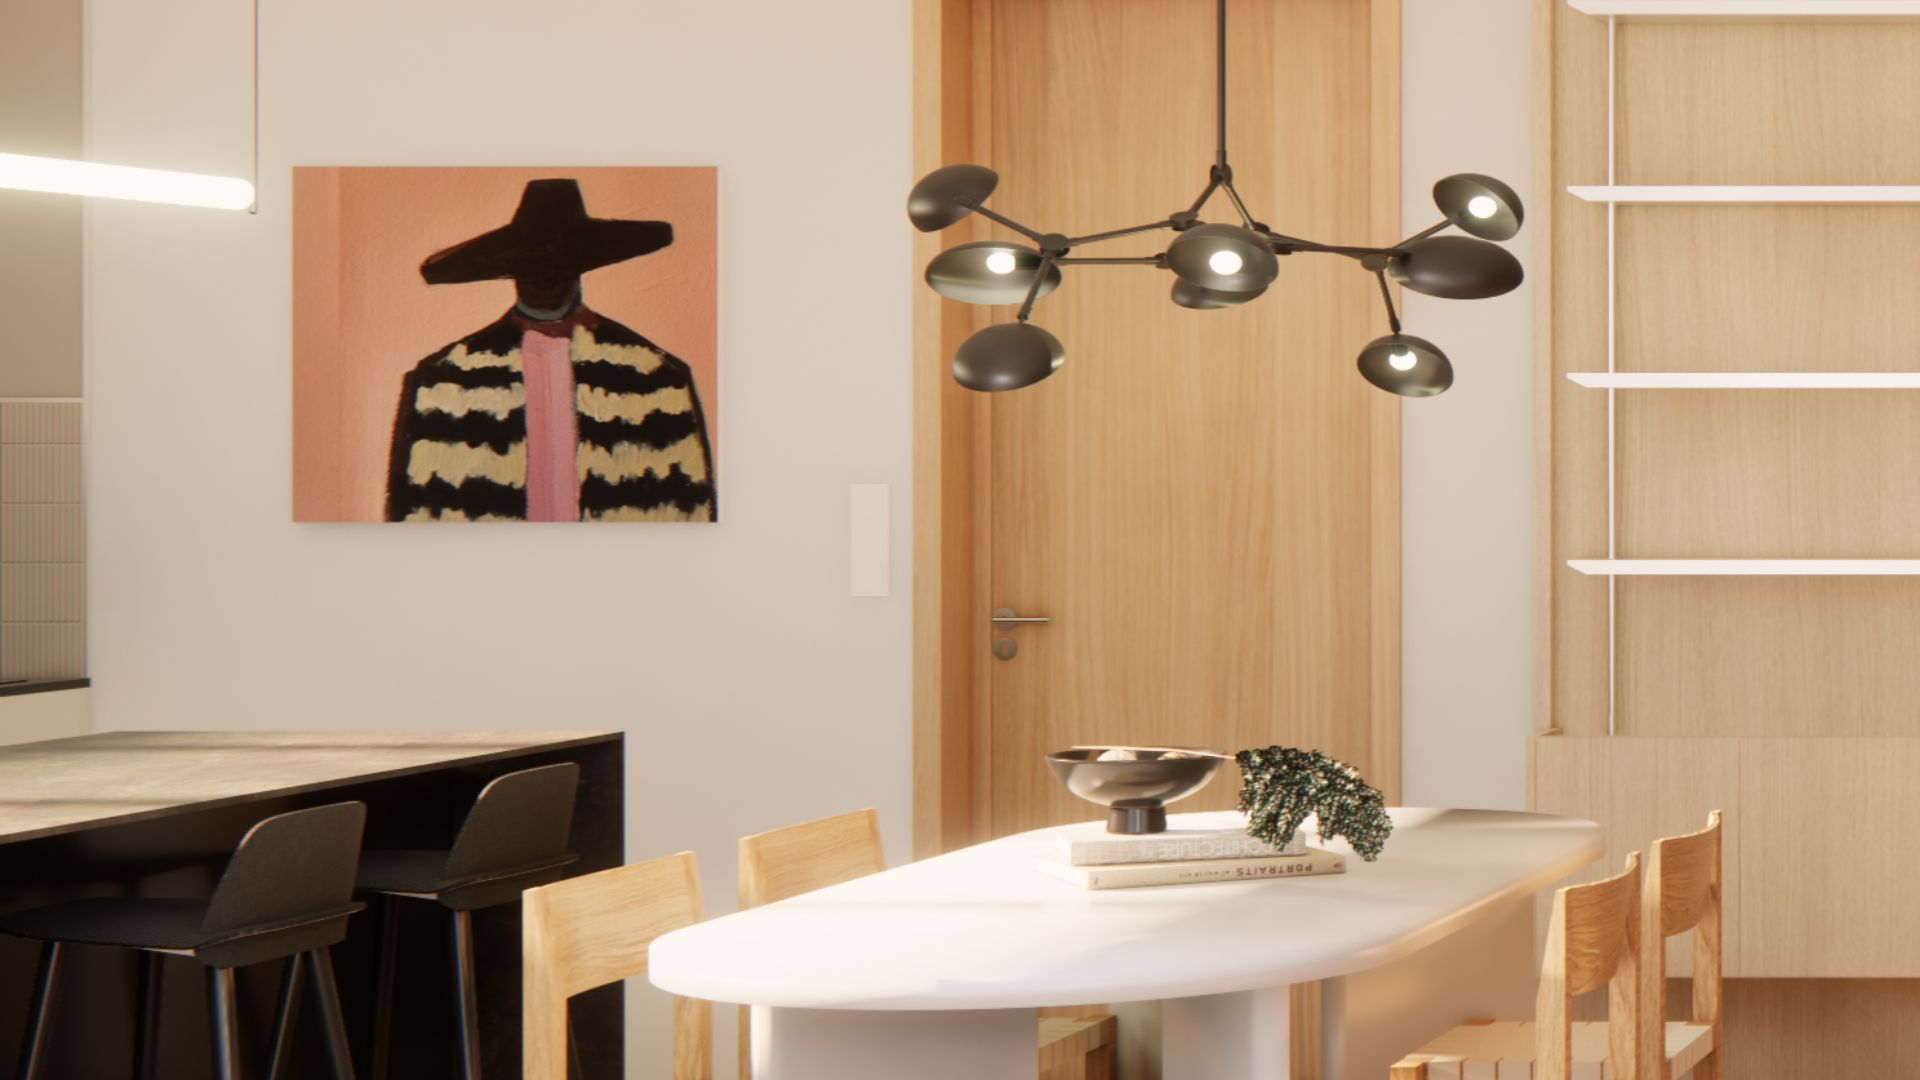
Small-format tiles in a soft grey-beige shade bridge the existing white kitchen, which needed to remain, and the redesigned living area. The grey-lacquered dining table stands confidently on its own, without repeating any of the surrounding materials. A dark brown wooden coffee table adds further depth and richness to the scheme. Statement lighting introduces another important layer, allowing different moods to be created throughout the space.
The result demonstrates how a rich mix of materials and textures can create an interior that feels calm and harmonious while retaining a distinctive character.
Co-designer: Sabina Víchová
How do I create interiors and what is the cost of my work?