
Wine, Freshness, and Warmth
A commercial interior design concept for a wine shop
This project was a reward in itself. Enlightened clients who know exactly how they want to feel in a space and what atmosphere it should radiate — yet give you complete creative freedom. That is precisely how Guilty Wines came to life. The Vávra family wanted to create a place where both they and their customers would feel genuinely at home. The goal was to steer clear of the usual clichés associated with wine — above all, the gloomy ambiance that tends to evoke traditional wine cellars.
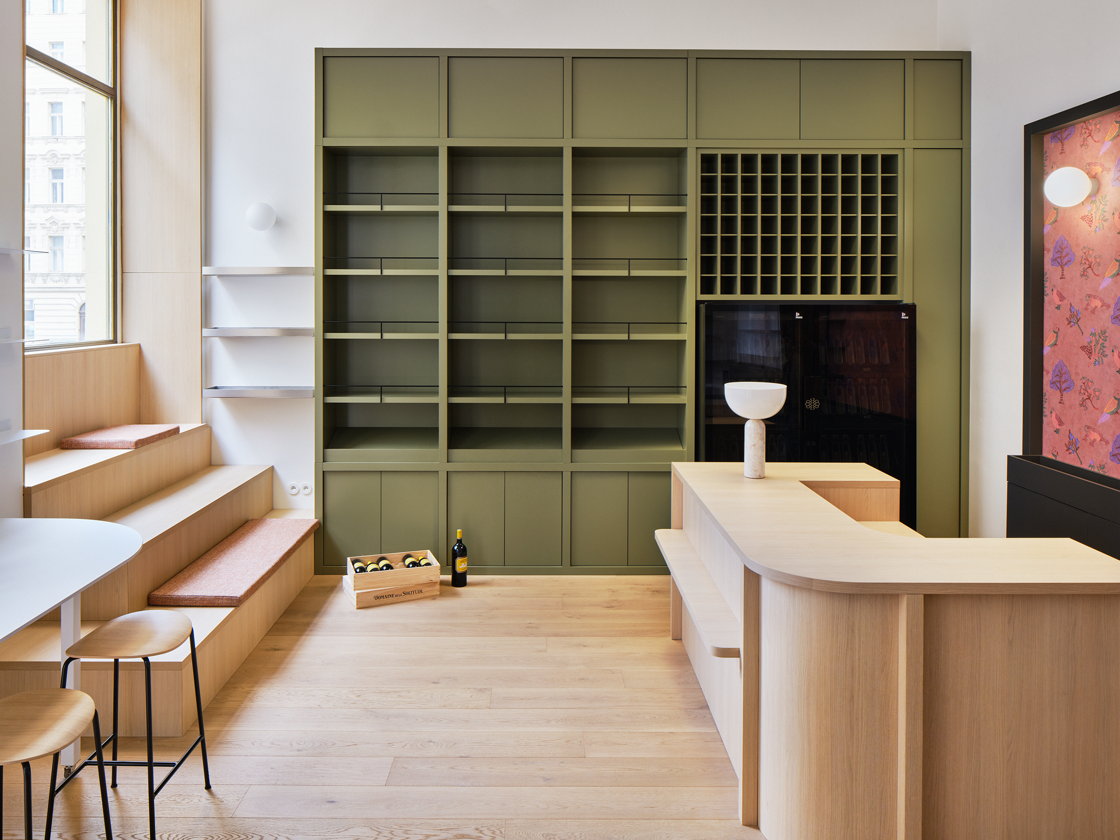
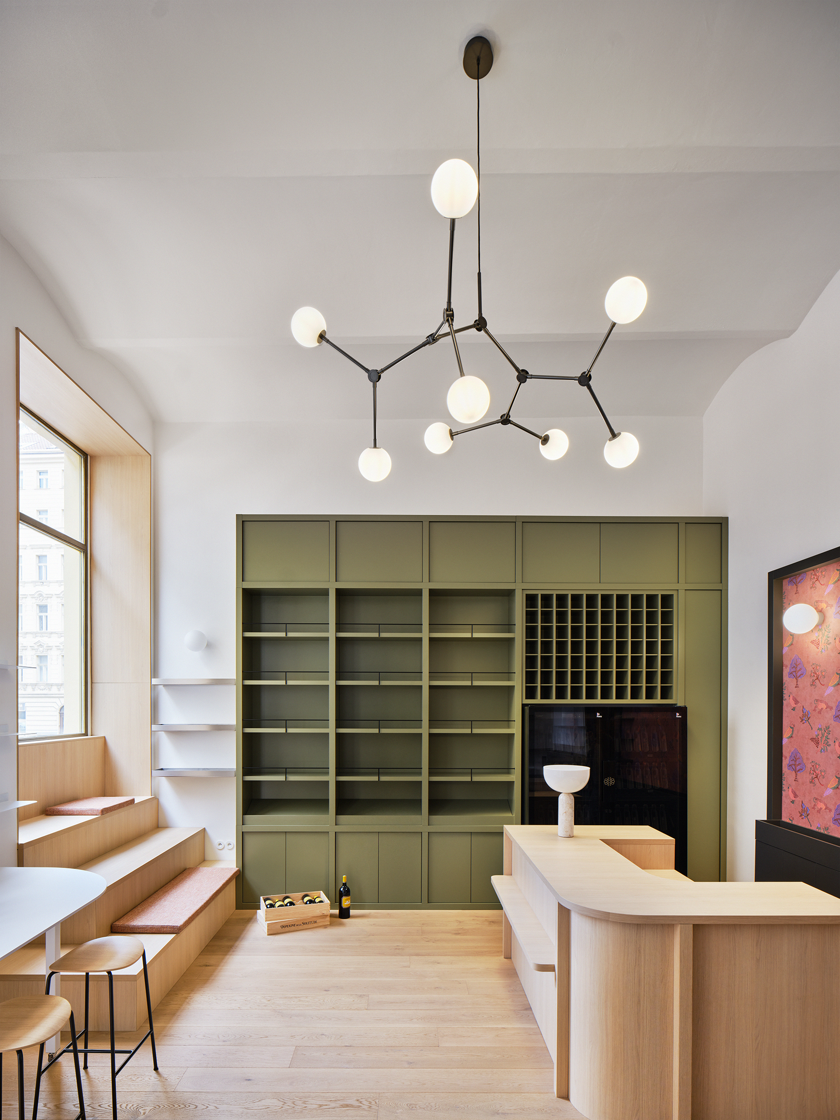
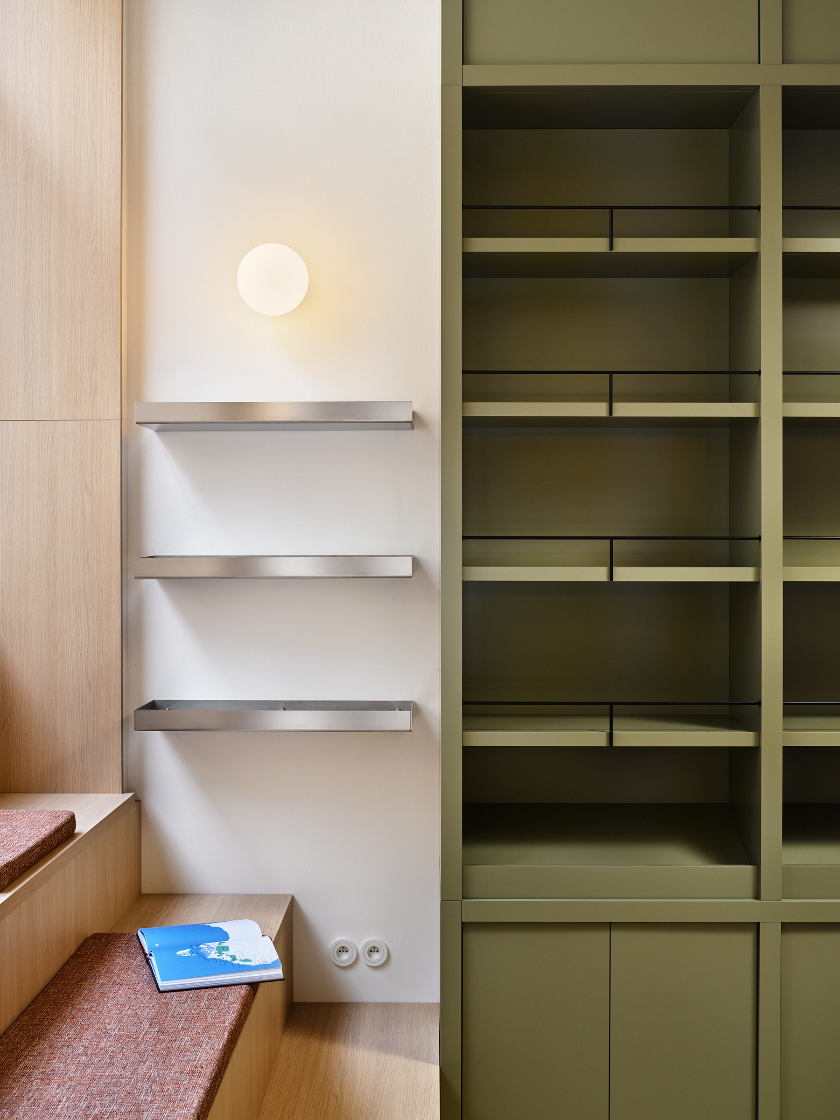
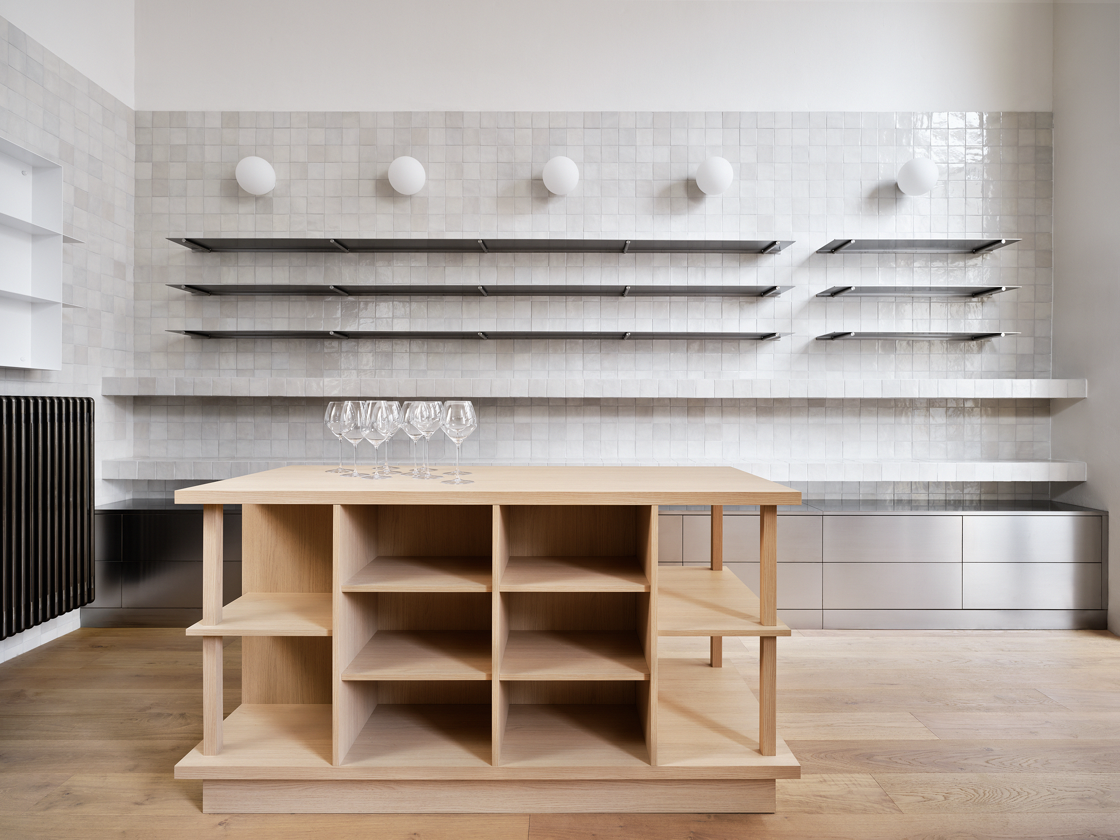
Instead, we drew inspiration from different qualities of the wines and delicacies they sell at the highest level of quality: hospitality, craftsmanship, warmth, and a certain vibrancy. The interior features light wood flooring, which the clients were not afraid to use even in this commercial setting. The warm wood finish carries through into select furniture pieces and the tiered steps by the tall window, which serve both as seating and as product display.
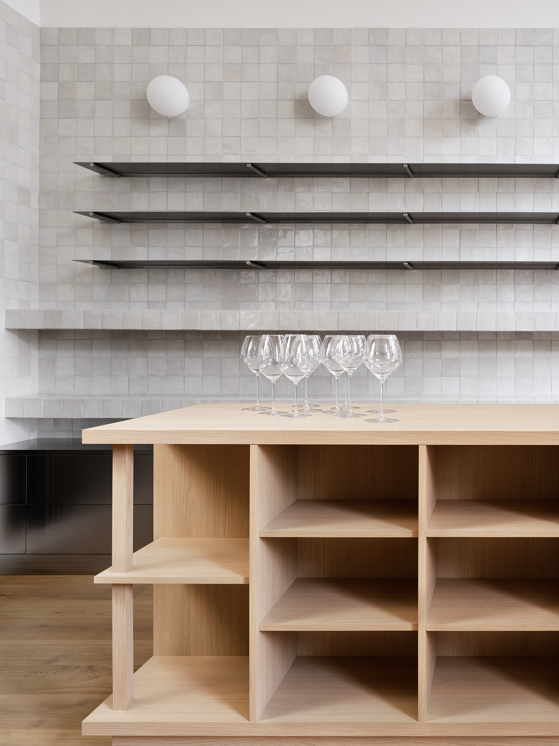
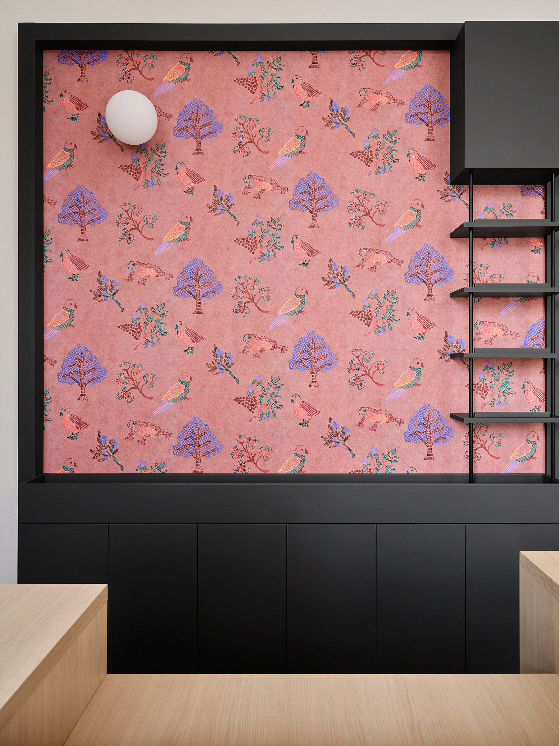
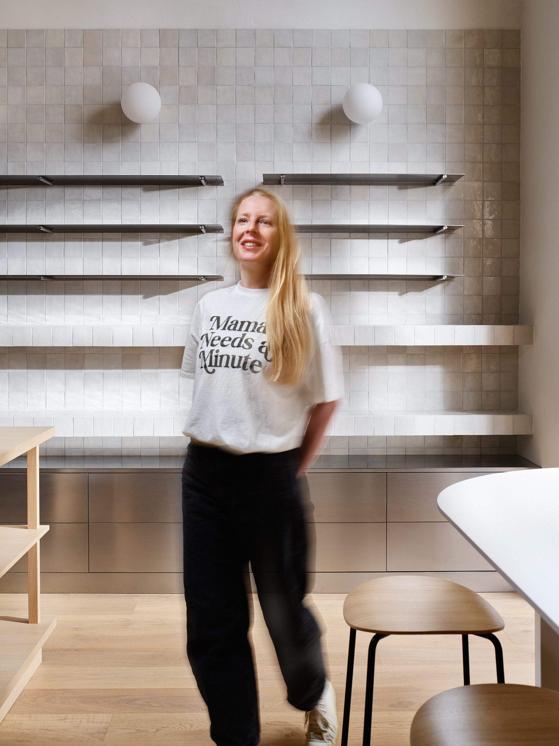
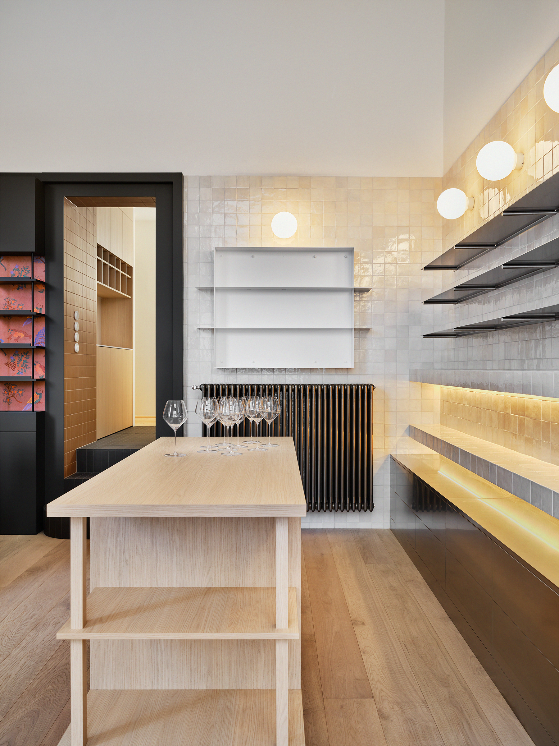
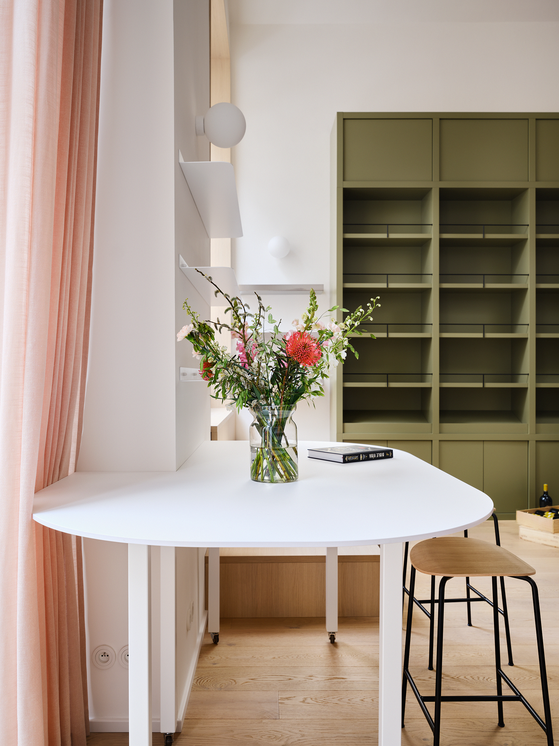
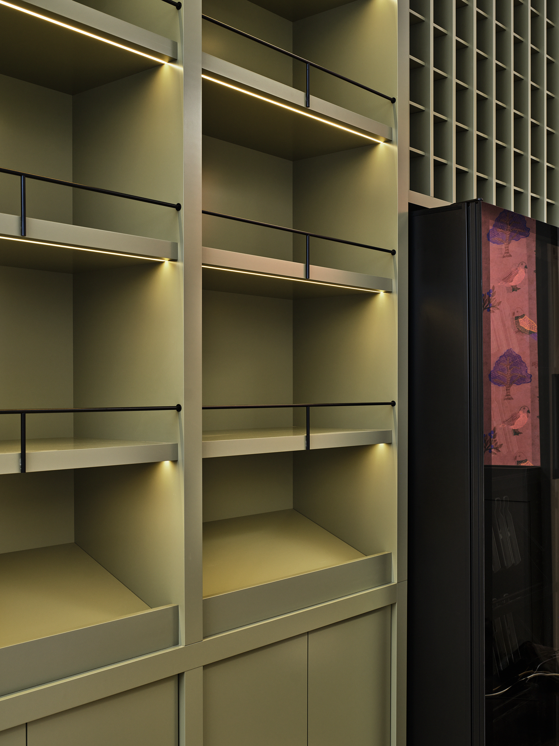
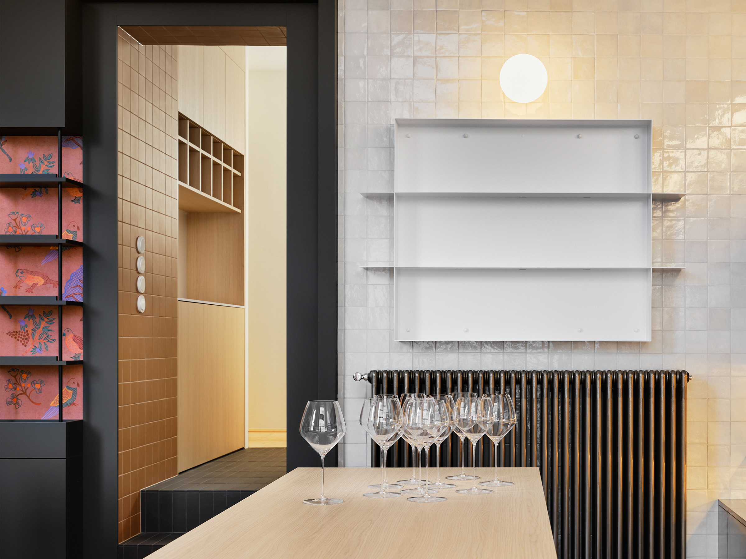
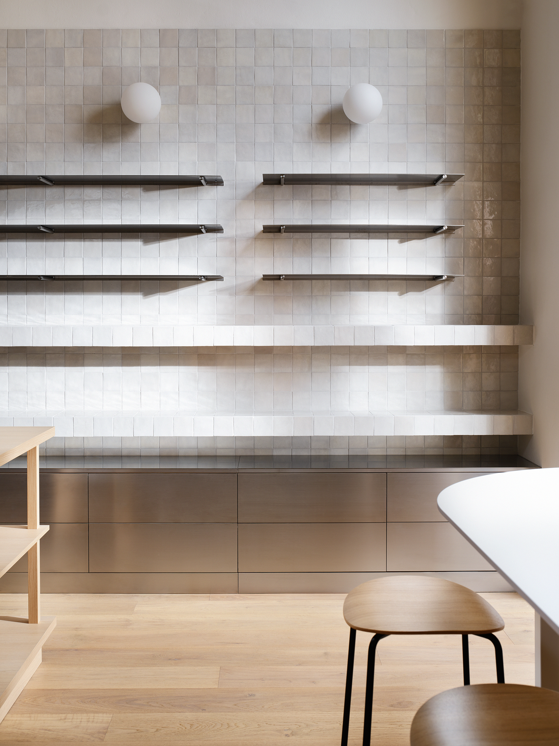
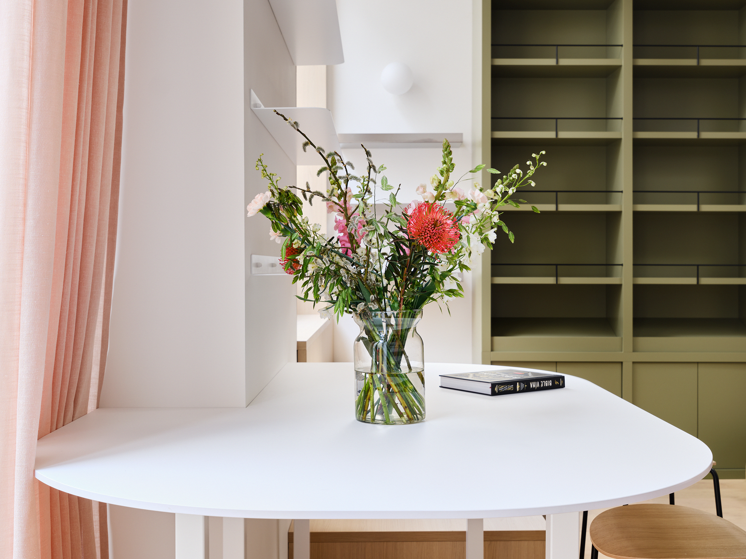
The focal point of the space is a commanding olive green wine cabinet, where every detail was carefully considered — including decorative black metal accents. On the opposite wall, a dedicated display was created for delicacies and oils, combining stainless steel with white ceramic tiles whose imperfect surface references old rustic tilework. The overall concept is built on a dialogue between a kind of minimalism and raw materials on one hand, and refinement — even a touch of charm — on the other. The latter is embodied, for example, in the wallpaper by Spanish brand CASA NATUENDO behind the sales counter. Also worth noting is the large asymmetric table anchored near the entrance: it provides display space but can easily be moved when needed — whether to open the door fully or to open up the floor during tastings.
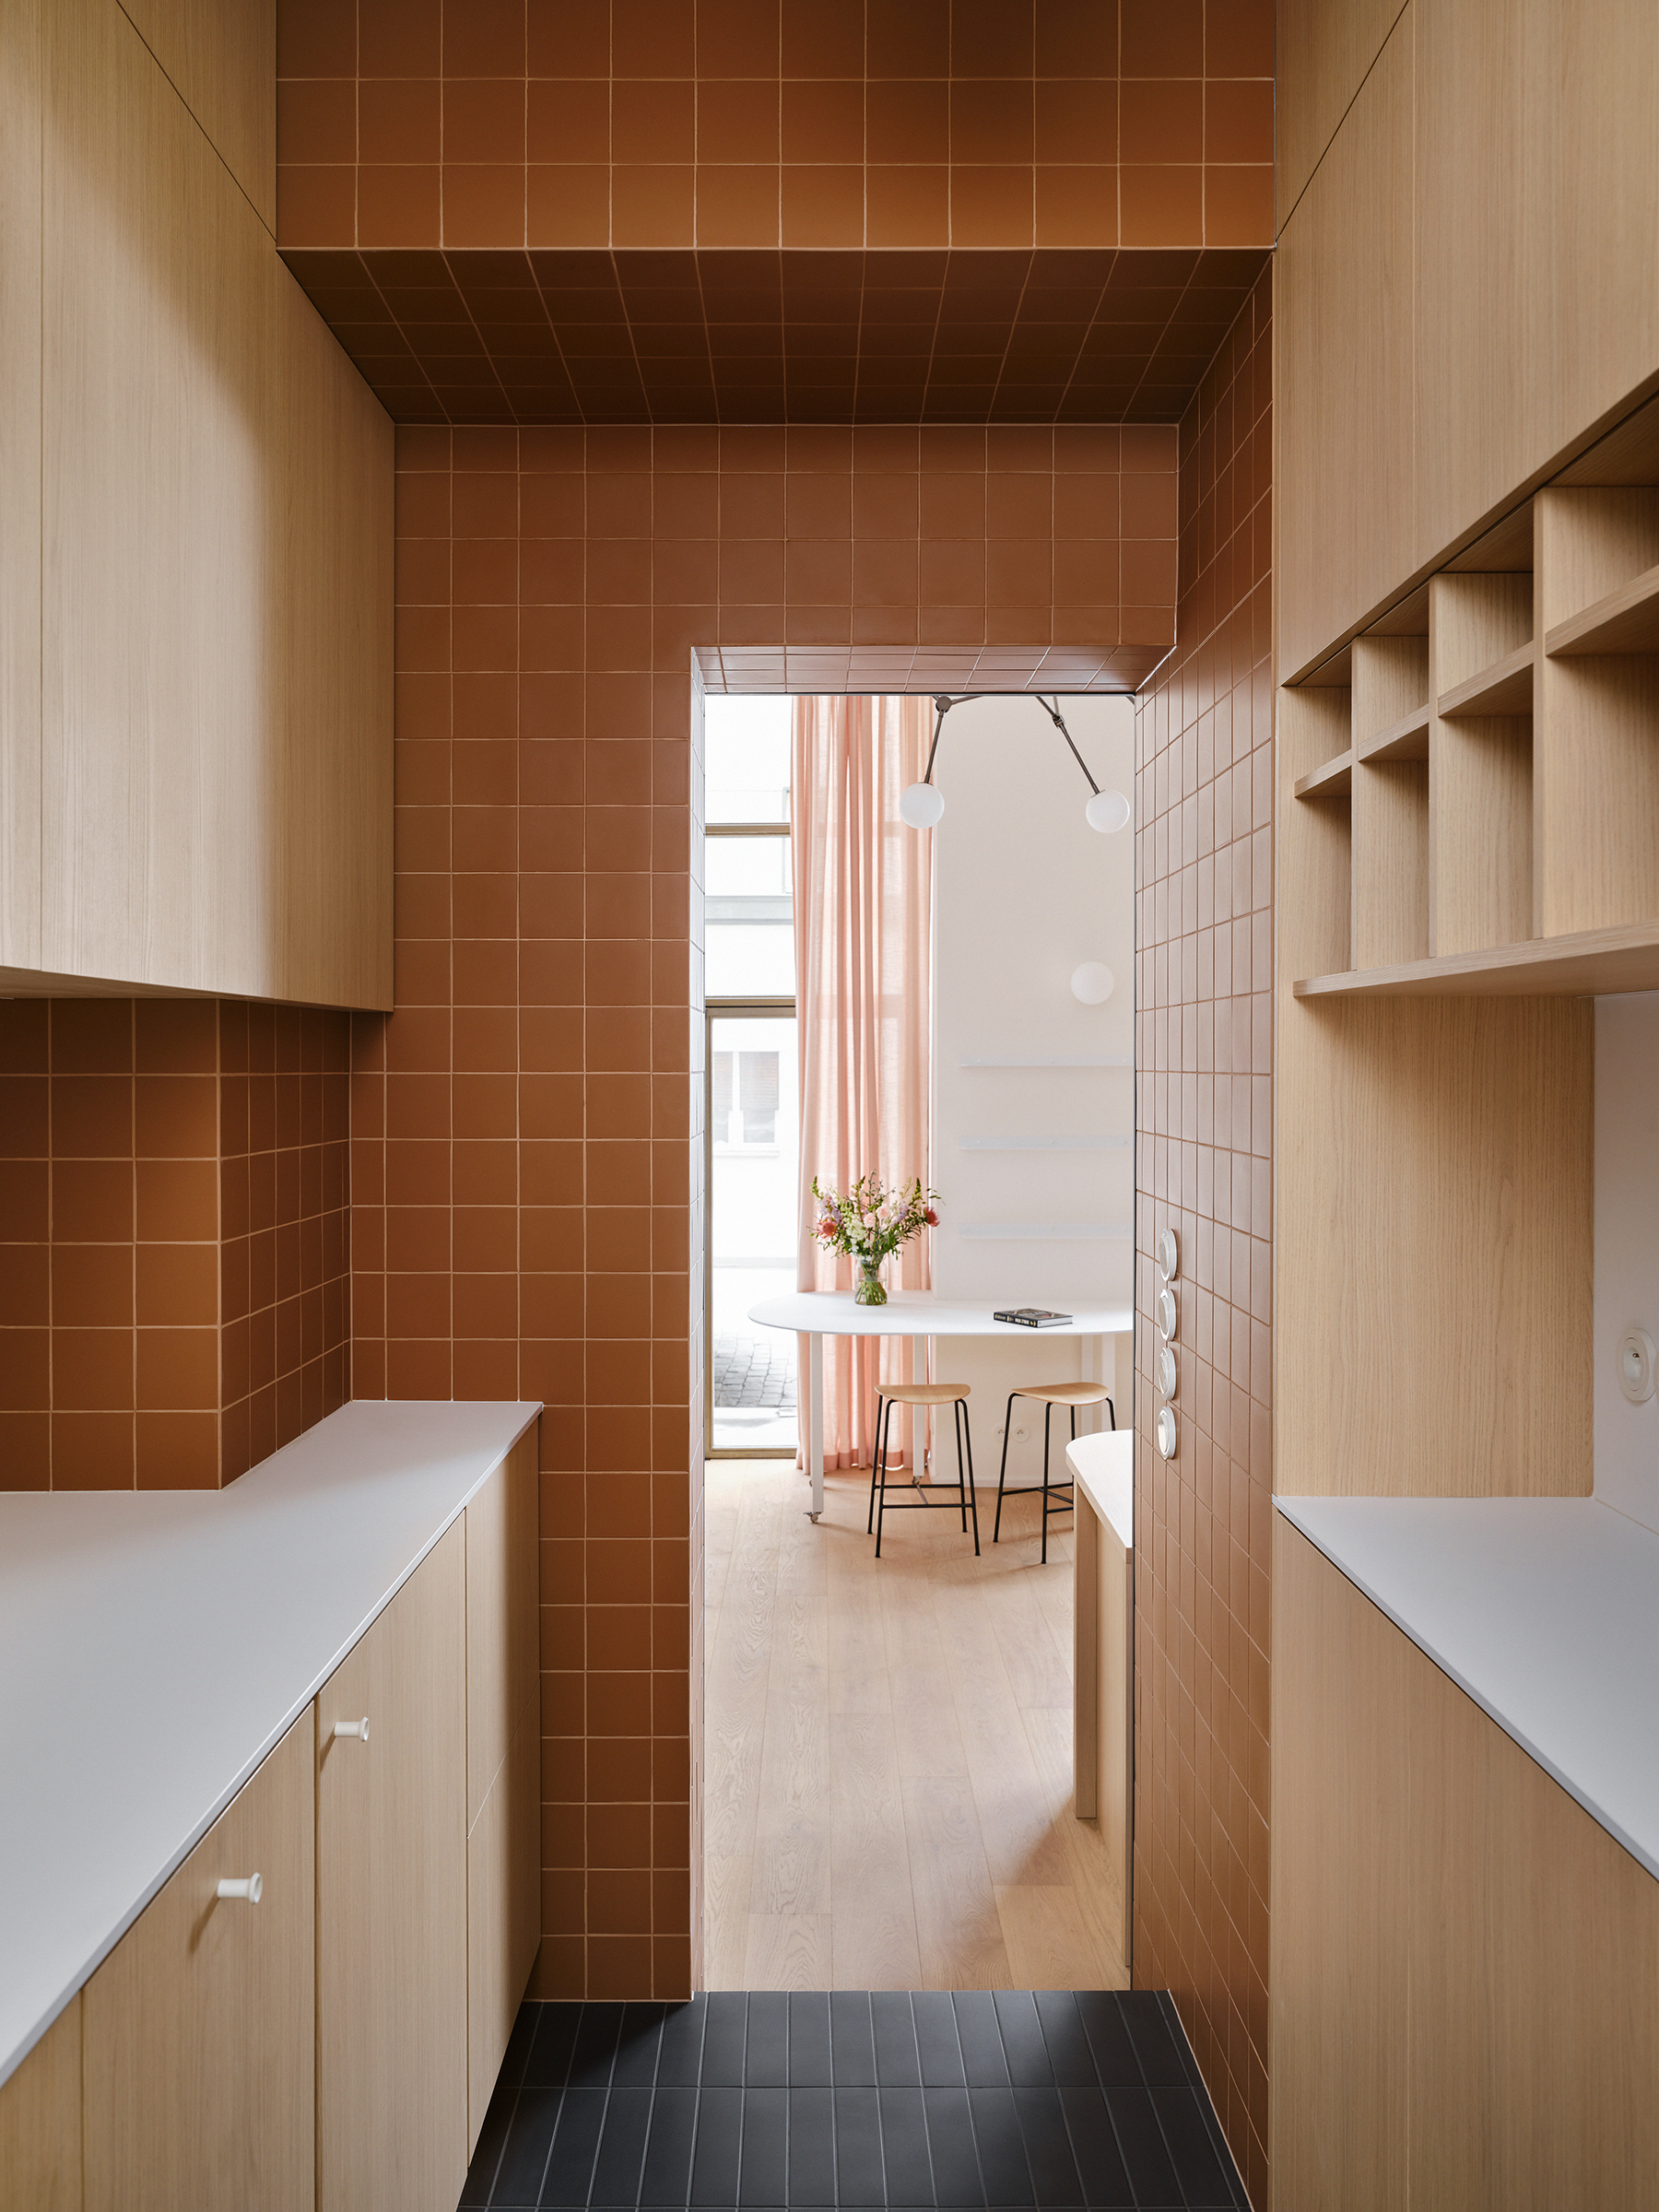
The small kitchenette, visible from the showroom and leading through to the back of the shop, also received a fresh look. We wrapped it in a warm café au lait tone. Tiling was one of the project’s key materials throughout: white tiles define the retail walls, black tiles run across the floor and the steps leading to the back, and a rich brown tone takes center stage in the kitchenette.
Photography: Josef Kubíček — KUBICEK.STUDIO
How do I create interiors and what is the cost of my work?